

Island of Life and Style.
Architecture that speaks its own language. Glass, white natural stone and the diagonal cuts shape the Düsseldorf skyline.

Photo: © krischerfotografie
More than just a building.
Kö-Bogen is defined by its striking facade of glass and white natural stone, broken open towards the north and west by diagonal incisions, the so called cuts. With its distinctive facade engineering and the floating gardens facing Königsallee, the building speaks a language of its own.
The cuts run across several floors and carry planting, so that facade and greenery slide into one another. This interplay of architecture and vegetation runs through Libeskind's work and makes Kö-Bogen one of the most photographed buildings in central Düsseldorf. Towards Königsallee the ensemble opens onto the water of the Kö-Graben, towards Schadowstraße onto the city centre shopping district.
Daniel Libeskind
Daniel Libeskind, B.Arch. M.A. BDA AIA, is an international architect and designer. His practice spans museums and concert halls, convention centres, universities, hotels, shopping centres and residential projects worldwide.
Born in Lodz, Poland, in 1946, Libeskind was a music virtuoso in his youth before giving up music to become an architect. He has realised world famous projects: the Jewish Museum Berlin, the Denver Art Museum, the Royal Ontario Museum in Toronto, the Military History Museum in Dresden and the master plan for Ground Zero.
For Kö-Bogen the project received the 2014 MIPIM Award as best urban regeneration project, LEED Platinum certification from the U.S. Green Building Council in the same year and the FIABCI Prix d'Excellence, silver for Germany, in 2015.
Studio Libeskind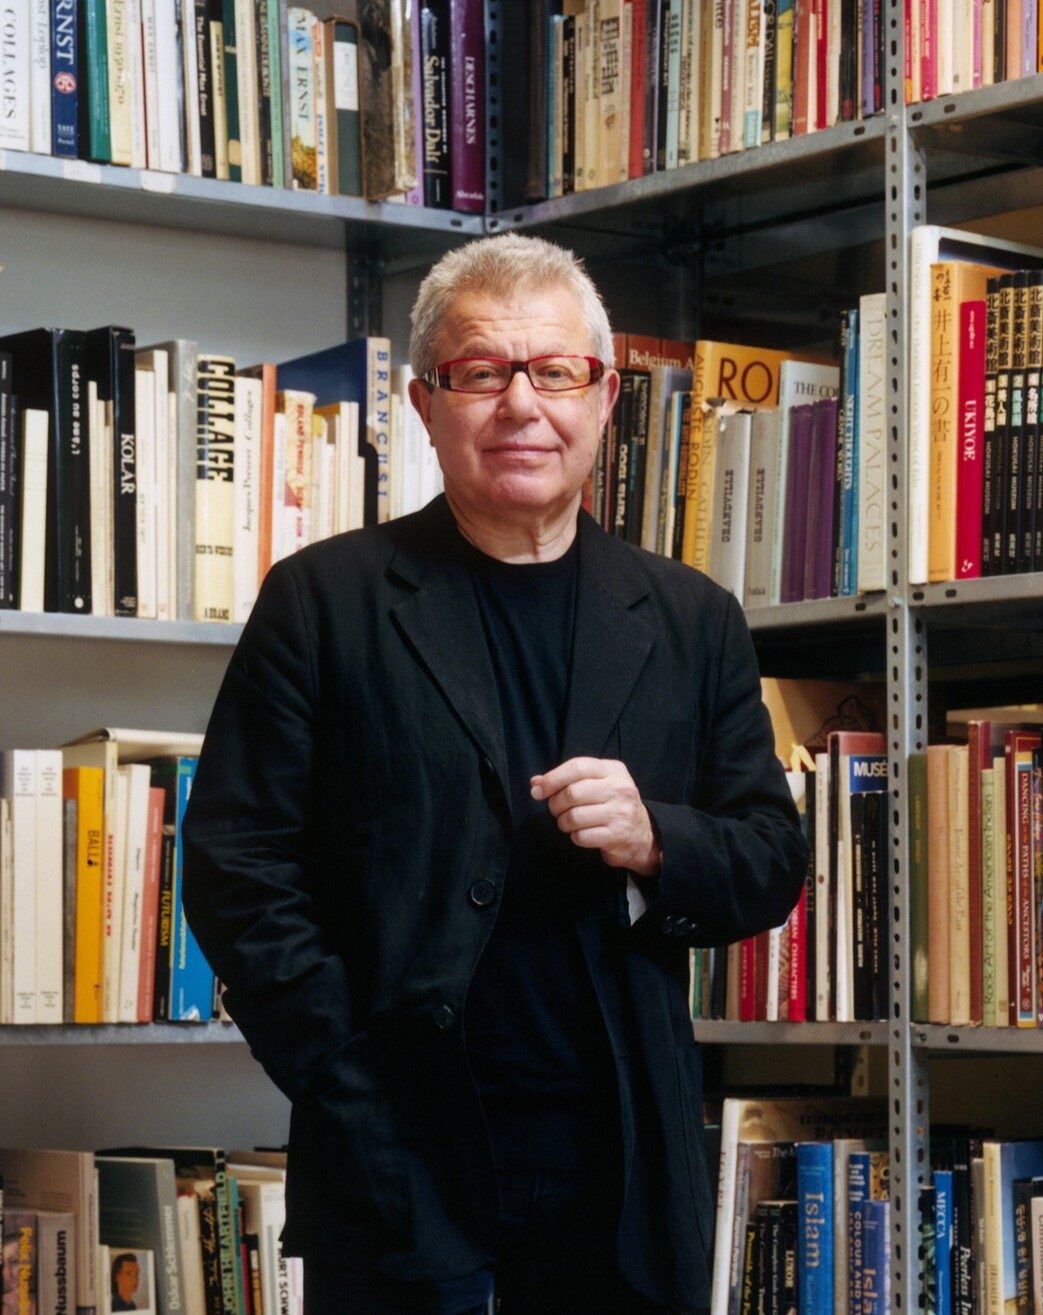
Foto: Stefan Ruiz
Libeskind closes a historic gap.
The 2014 MIPIM Award in the category best urban regeneration project is not only a mark of architectural quality. Above all it confirms the urban vision behind the project: to reshape the heart of the city centre and extend Königsallee.
Where Kö-Bogen stands today, an elevated road known as the Tausendfüßler ran until 2013. Demolishing it and moving traffic underground restored a continuous link between Königsallee, Hofgarten and Schadowstraße. The building is therefore as much urban repair as architecture.
Frequently asked questions
Who designed Kö-Bogen?
Kö-Bogen was designed by architect Daniel Libeskind, known among other works for the Jewish Museum Berlin and the Ground Zero master plan. Its signature feature are the diagonal incisions in the facade, the so called cuts.
What makes the Kö-Bogen facade special?
The facade is made of glass and white natural stone. Towards the north and west it is broken open by diagonal cuts that run across several floors and carry planting. This interplay of architecture and greenery is typical of Libeskind.
Which awards has Kö-Bogen received?
Kö-Bogen won the 2014 MIPIM Award as best urban regeneration project and was certified LEED Platinum by the U.S. Green Building Council in the same year. In 2015 it received the FIABCI Prix d'Excellence, silver for Germany. In 2022 two further awards from Berlin followed: the German Brand Award and the title “Lighthouse Project of the Year 2022”. Recognised were the transformation from a building brand into a public brand and the digital social media strategy that puts the people inside and around Kö-Bogen at its centre.
Can I visit Kö-Bogen on a guided tour?
Yes. Architecture tours with Alexandra Iwan last about 45 minutes, start at the Breuninger main entrance and are limited to 30 people. Registration is required.